



$649,900
$649,900
For more information regarding the value of a property, please contact us for a free consultation.
5 Beds
4 Baths
3,996 SqFt
SOLD DATE : 09/01/2026
Key Details
Sold Price $649,900
Property Type Single Family Home
Sub Type Single Family
Listing Status Sold
Purchase Type For Sale
Square Footage 3,996 sqft
Price per Sqft $162
Subdivision Krey Lakes
MLS Listing ID 7056842
Sold Date 09/01/26
Bedrooms 5
Full Baths 2
Three Quarter Bath 1
HOA Fees $51/qua
Year Built 2011
Annual Tax Amount $7,061
Tax Year 2026
Contingent None
Lot Size 10,454 Sqft
Lot Dimensions 83x133x98x117
Property Sub-Type Single Family
Property Description
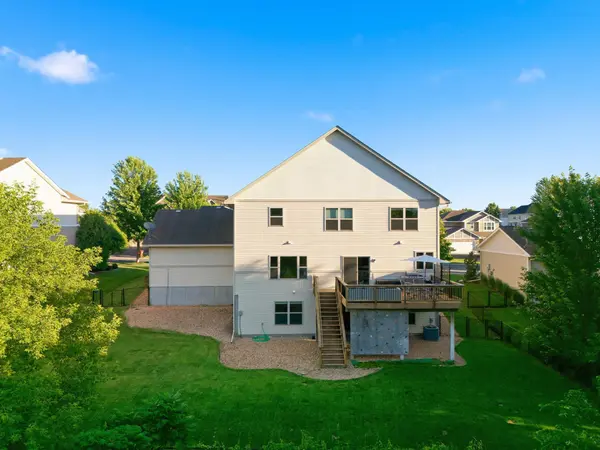
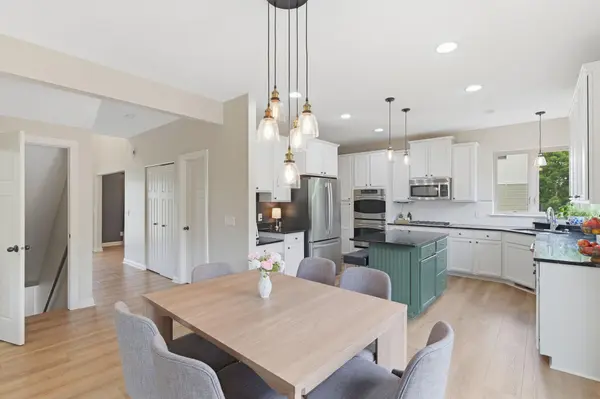
Welcome to this stunning Lakebridge home offering the perfect blend of space, comfort, and modern updates. Featuring 5 bedrooms, 4 bathrooms, and an oversized 3-car garage, this beautifully maintained property is designed for today's lifestyle.
The spacious main level is enhanced by fresh paint throughout! Upstairs you will find the expansive primary suite that provides a private retreat. Four bedrooms plus a versatile loft space—ideal for a home office, playroom, or additional living area.
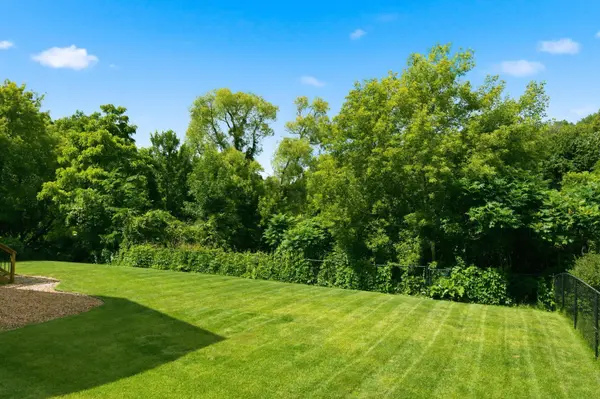
Enjoy peace and privacy in the fenced, wooded backyard, perfect for relaxing or entertaining. The spacious deck creates the ideal setting for summer evenings with family and friends.
Recent updates include a brand-new air conditioning system, plus a refrigerator and water softener that are just one year old, offering added value and peace of mind.
Conveniently located with easy access to downtown Victoria, this exceptional Lakebridge home combines thoughtful updates, generous living spaces, and a desirable setting you'll love coming home to.
Location
State MN
County Carver
Zoning Residential-Single Family
Rooms
Basement Drain Tiled, Finished, Full, Storage Space, Sump Pump, Walkout
Dining Room Breakfast Bar, Eat In Kitchen, Separate/Formal Dining Room
Interior
Heating Forced Air, Humidifier
Cooling Central Air
Fireplaces Number 1
Fireplaces Type Family Room, Gas
Fireplace Yes
Appliance Chandelier, Cooktop, Dishwasher, Disposal, Double Oven, Dryer, ENERGY STAR Qualified Appliances, Humidifier, Gas Water Heater, Microwave, Range, Refrigerator, Stainless Steel Appliances, Wall Oven, Washer, Water Softener Owned
Laundry Laundry Room, Upper Level
Exterior
Parking Features Attached Garage, Asphalt, Garage Door Opener
Garage Spaces 3.0
Fence Chain Link, Invisible
Roof Type Age Over 8 Years,Asphalt,Pitched
Building
Lot Description Tree Coverage - Medium
Story Two
Foundation 1299
Sewer City Sewer/Connected
Water City Water/Connected
Level or Stories Two
New Construction false
Schools
School District Waconia
Others
HOA Fee Include Other,Sanitation
Read Less Info
Want to know what your home might be worth? Contact us for a FREE valuation!

Our team is ready to help you sell your home for the highest possible price ASAP
Nearby Locations
GET MORE INFORMATION
REALTOR® Lic# 590400