



2 Beds
2 Baths
1,369 SqFt
2 Beds
2 Baths
1,369 SqFt
Key Details
Property Type Townhouse
Sub Type (TH) Quad/4 Corners
Listing Status Active
Purchase Type For Sale
Square Footage 1,369 sqft
Price per Sqft $174
Subdivision Glendale Heights 3Rd Add
MLS Listing ID 7143825
Bedrooms 2
Full Baths 1
Half Baths 1
HOA Fees $392/mo
Year Built 2006
Annual Tax Amount $2,566
Tax Year 2026
Contingent None
Lot Dimensions common
Property Sub-Type (TH) Quad/4 Corners
Property Description
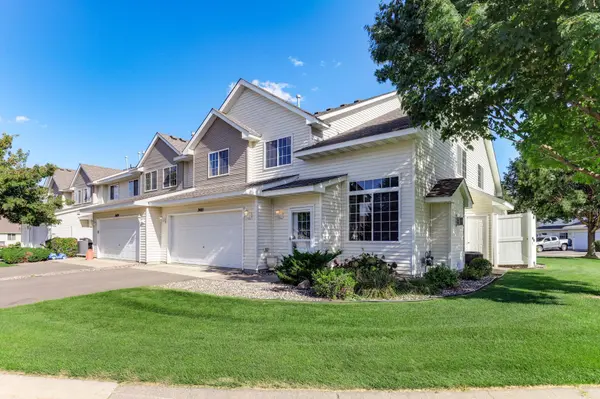
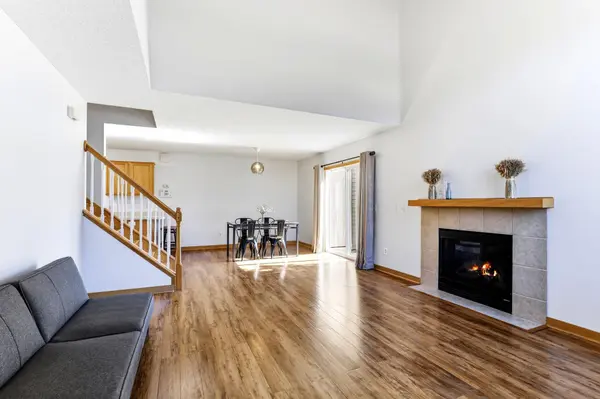
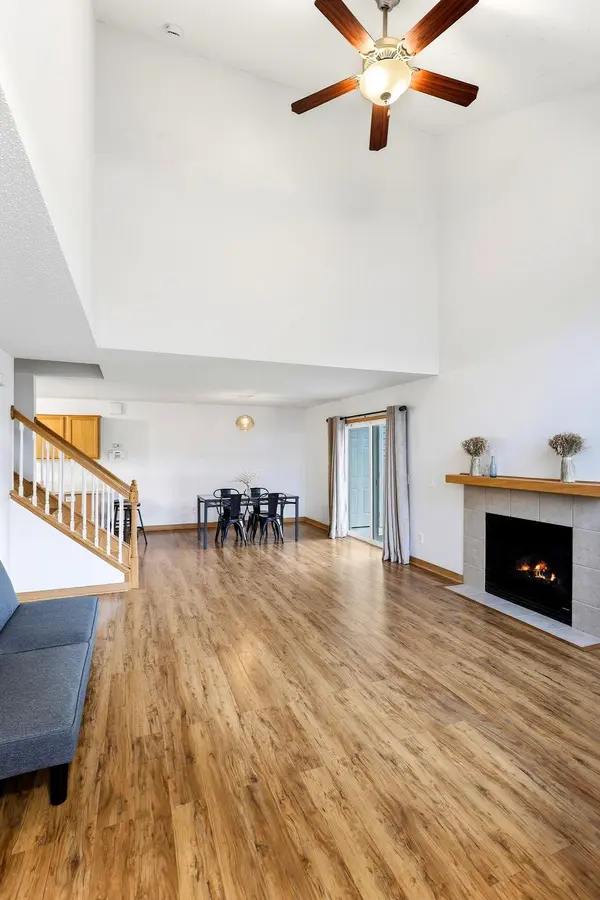
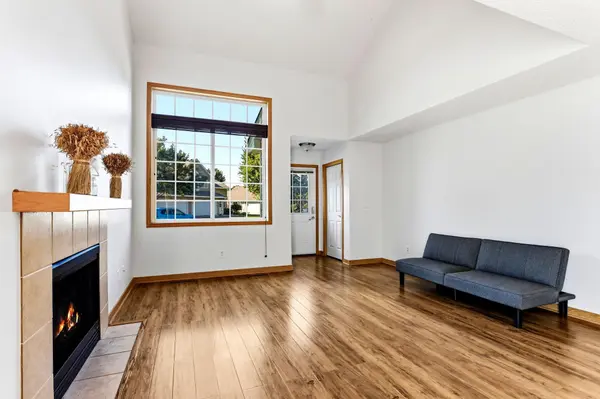
right outside the walk-out patio set this townhome apart! Soaring vaulted ceiling living room with cozy
gas fireplace and open & bright main level greet you in this turn-key, perfectly cared for townhome.
Brand new plush carpet throughout upper level 2026. New premium stainless steel refrigerator, dishwasher,
and washing machine all new in 2024. Attractive new flooring throughout main level and new hardwood
treads on staircase. New roof 2022. Refreshed paint throughout. New toilets and plumbing valves upgraded
throughout home. New dining room chandelier. New CO & smoke alarms. Freshly black-topped driveway.
Laundry on upper level conveniently adjacent to bedrooms. Comfortable insulated 2-car garage with half
bath conveniently located near the garage entrance. Internet and sanitation included. Cats & Dogs
welcome! (size limit) Rentals allowed. Green space fully professionally cared for; no homeowner hassles
and more time to enjoy! Close by bike/walk path that connects throughout lovely historic Hastings,
including the gorgeous downtown riverfront and Vermillion Falls Park.
Location
State MN
County Dakota
Zoning Residential-Multi-Family
Rooms
Basement None
Dining Room Informal Dining Room, Kitchen/Dining Room, Living/Dining Room
Interior
Heating Forced Air
Cooling Central Air
Fireplaces Number 1
Fireplaces Type Gas, Living Room
Fireplace Yes
Appliance Dishwasher, Disposal, Dryer, Exhaust Fan, Gas Water Heater, Microwave, Range, Refrigerator, Washer
Laundry Common Area, In Hall, Laundry Closet, Upper Level
Exterior
Parking Features Attached Garage, Asphalt, Garage Door Opener, Guest Parking, Insulated Garage
Garage Spaces 2.0
Roof Type Age 8 Years or Less,Architectural Shingle
Building
Lot Description Tree Coverage - Light
Story Two
Foundation 875
Sewer City Sewer/Connected
Water City Water/Connected
Level or Stories Two
Structure Type Concrete
New Construction false
Schools
School District Hastings
Others
HOA Fee Include Hazard Insurance,Internet,Lawn Care,Maintenance Grounds,Professional Mgmt,Sanitation,Sewer,Snow Removal,Water
Nearby Locations
GET MORE INFORMATION
REALTOR® Lic# 590400