

1216 West Locust, River Falls, WI 54022
REQUEST A TOUR If you would like to see this home without being there in person, select the "Virtual Tour" option and your agent will contact you to discuss available opportunities.
In-PersonVirtual Tour
$ 549,900
Est. payment | /mo

5 Beds

4 Baths

2,638 SqFt


Save
$ 549,900
Est. payment | /mo
Save

5 Beds

4 Baths

2,638 SqFt

Key Details

Property Type Single Family Home

Sub Type Single Family

Listing Status Active

Purchase Type For Sale

Square Footage 2,638 sqft

Price per Sqft $208

MLS Listing ID 7137241

Bedrooms 5

Full Baths 3

Half Baths 1

HOA Fees $125/ann

Year Built 2026

Tax Year 2026

Contingent None

Lot Size 10,890 Sqft

Lot Dimensions 82.25'x130'

Property Sub-Type Single Family

Property Description

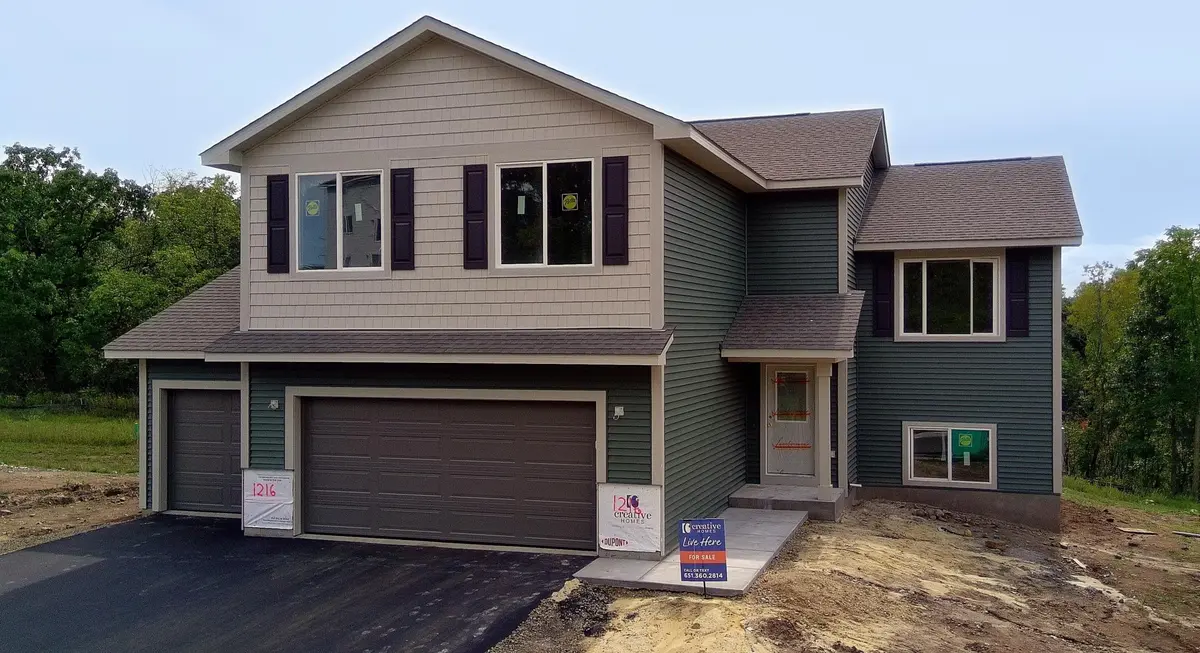
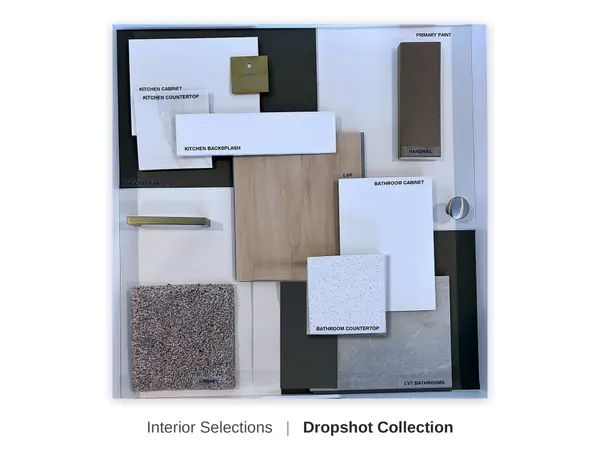
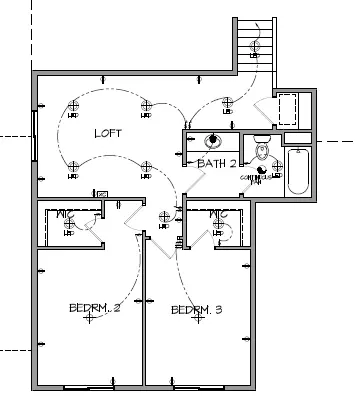
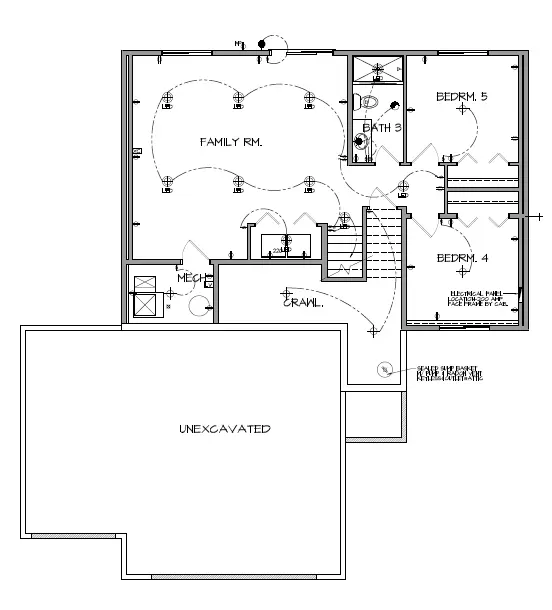
Brand new luxury Nora split-level on a wooded walkout lot at Oak Hill in River Falls, finishing mid-November. Get in before the holidays. Five bedrooms spread over three levels, so everybody gets some space. Main level is wide open with the great room, dinette and kitchen all in one space, vaulted ceilings, a gas fireplace and a lot of natural light. Kitchen has quartz countertops and a pantry. Primary suite with double vanity bath is on the main level, so no stairs at the end of the day. Upstairs has two more bedrooms, both with walk-in closets, a full bath and a loft that works as an office, playroom or second living area. The finished walkout basement adds a big family room, two more bedrooms, a third full bath and the laundry room, with a door straight out to the trees behind you. 5 bedrooms, 3.5 baths, 2,741 finished square feet, 3-car garage. Builder warranty included. Minutes from downtown River Falls, about 30 minutes to the east metro. Ask about current builder incentives.

Location

State WI

County Pierce

Community Oak Hill

Zoning Residential-Single Family

Rooms

Basement Walkout

Dining Room Kitchen/Dining Room

Interior

Heating Forced Air

Cooling Central Air

Fireplaces Number 1

Fireplaces Type Gas

Fireplace Yes

Appliance Dishwasher, Electric Water Heater, Exhaust Fan, Microwave, Range, Refrigerator

Laundry In Basement, Laundry Room, Washer Hookup

Exterior

Parking Features Attached Garage

Garage Spaces 3.0

Roof Type Architectural Shingle

Building

Lot Description Sod Included in Price, Tree Coverage - Medium

Story Four or More Level Split

Foundation 1273

Sewer City Sewer/Connected

Water City Water/Connected

Level or Stories Four or More Level Split

New Construction true

Schools

School District River Falls

Others

HOA Fee Include Professional Mgmt

Listed by Jeff Harken • New Home Star Wisconsin

Nearby Locations

GET MORE INFORMATION

Tom Ott
Tom Ott

REALTOR® Lic# 590400

+1(612) 701-7474

7449 80th St S, Cottage Grove, MN 55016, USA

Name
Phone*
Message

Go tour this home

1216 West Locust