
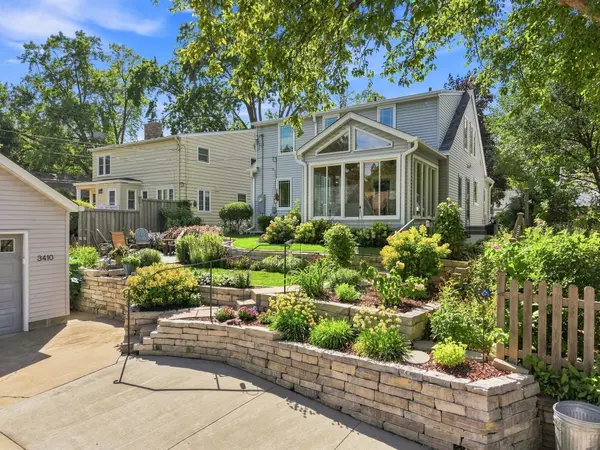

3410 Zenith AVE N, Robbinsdale, MN 55422
REQUEST A TOUR If you would like to see this home without being there in person, select the "Virtual Tour" option and your agent will contact you to discuss available opportunities.
In-PersonVirtual Tour
$ 400,000
Est. payment | /mo

4 Beds

3 Baths

1,674 SqFt


$ 400,000
Est. payment | /mo

4 Beds

3 Baths

1,674 SqFt

Key Details

Property Type Single Family Home

Sub Type Single Family

Listing Status Coming Soon

Purchase Type For Sale

Square Footage 1,674 sqft

Price per Sqft $238

Subdivision Rgt Petran Park 3Rd Div

MLS Listing ID 7135258

Bedrooms 4

Full Baths 1

Half Baths 1

Three Quarter Bath 1

Year Built 1941

Annual Tax Amount $5,162

Tax Year 2026

Contingent None

Lot Size 6,534 Sqft

Lot Dimensions 133x50x133x50

Property Sub-Type Single Family

Property Description

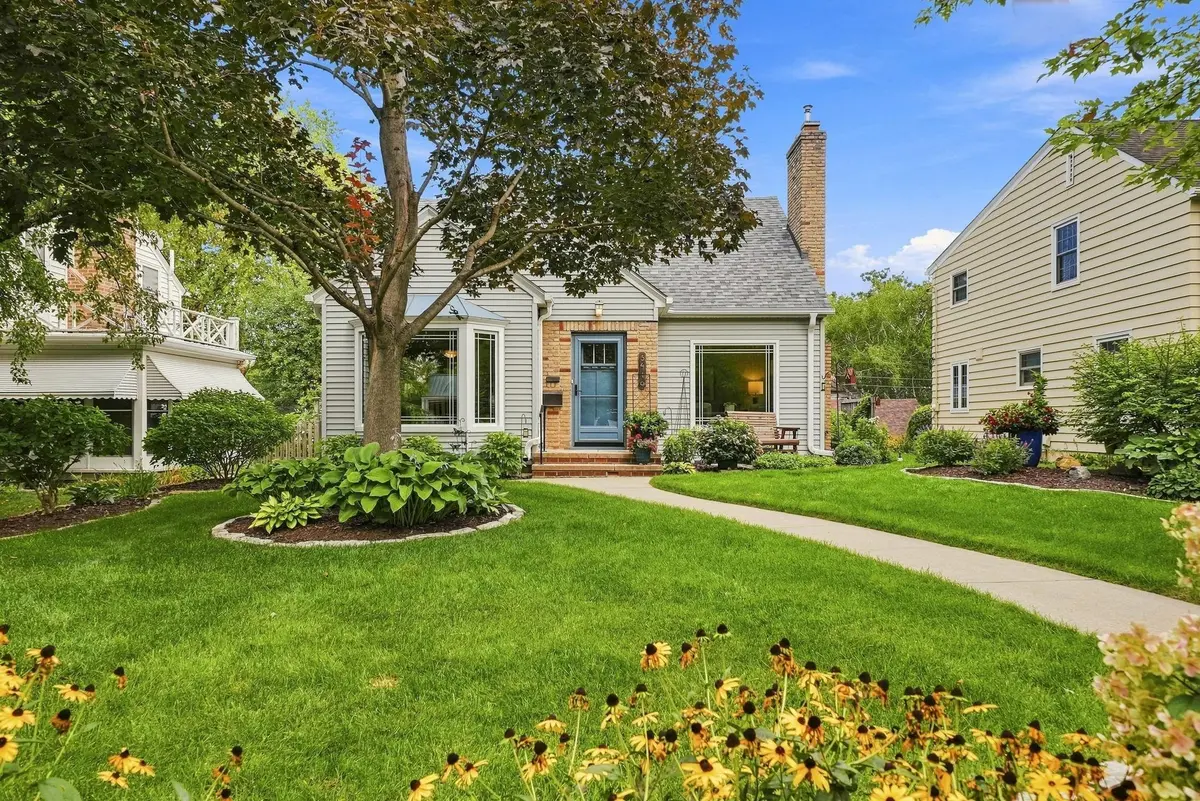
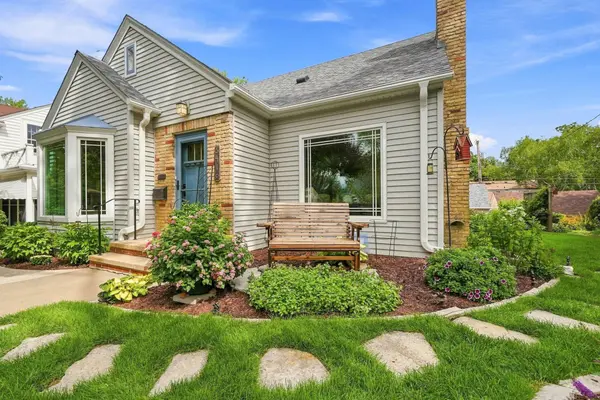
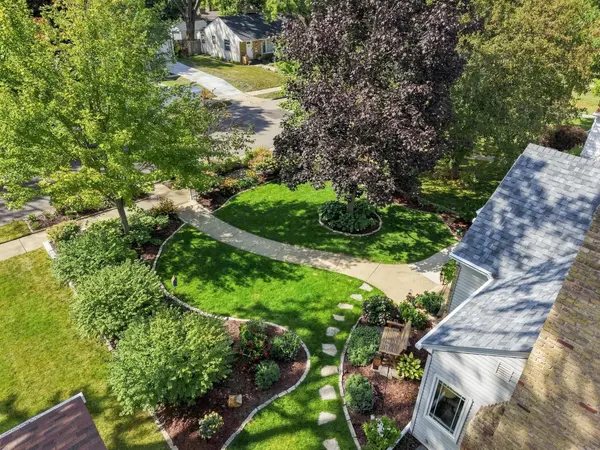
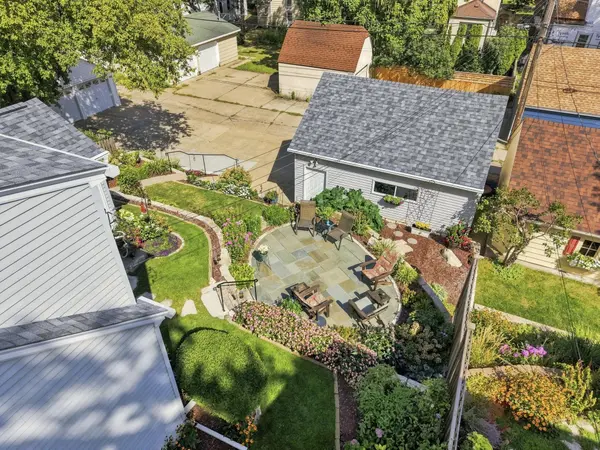
Your home just hit the market! Both front and back yards are magical! Excellent condition home and beautifully updated by longtime owner of 25 years! Move-in ready! UPDATES: Roof, metal siding, triple pane windows, exterior doors, electrical panel, plumbing, kitchen, bathrooms, and so much more! Newer garage and sunroom addition. The spectacular sunroom has windows on three sides, vaulted ceiling, knotty pine, heat, and walks out to the professionally landscaped backyard! Enjoy the open concept floorplan with walls of windows filling the home with natural light! Kitchen features hickory cabinets to the ceiling, quartz counters, island, gas range, stainless steel appliances, and huge window over the large sink. Two bedrooms and full bath on the main level. Two bedrooms, an office, and three quarter bath on the upper level. Enjoy the glass and tiled showers, gas fireplace, high end window treatments, hardwood floors, white woodwork, custom iron railings, gutters with helmets, built-ins, and no popcorn ceilings! Unfinished upper level storage room can be an additional closet or you decide! Lower level is unfinished and full of opportunity, currently having a large family room, laundry room, half bath, and workshop! Central AC and forced air furnace. Outside, enjoy the private Kentucky Bluestone patio and variety of flower, trees, and bushes! Wonderful curb appeal from the front quiet street and from the back alley! Great location, near parks, paths, schools, restaurants, shopping, and everyday conveniences! Schedule your tour today!

Location

State MN

County Hennepin

Zoning Residential-Single Family

Rooms

Basement Block, Full, Storage Space, Unfinished

Dining Room Breakfast Bar, Breakfast Area, Eat In Kitchen, Informal Dining Room, Kitchen/Dining Room

Interior

Heating Forced Air

Cooling Central Air

Fireplaces Number 2

Fireplaces Type Brick, Family Room, Living Room, Wood Burning

Fireplace Yes

Appliance Dishwasher, Dryer, Microwave, Range, Refrigerator, Stainless Steel Appliances, Washer

Laundry Lower Level, Laundry Room, Sink, In Unit, Washer Hookup

Exterior

Parking Features Detached Garage, Concrete, Garage Door Opener, Storage

Garage Spaces 2.0

Roof Type Age 8 Years or Less

Building

Story Two

Foundation 1162

Sewer City Sewer/Connected

Water City Water/Connected

Level or Stories Two

New Construction false

Schools

School District Robbinsdale

Others

Virtual Tour https://corridor-media-mn.aryeo.com/sites/ezqpxkmo/unbranded

Listed by Benjamin Dzurik • Keller Williams Premier Realty Lake Minnetonka

Nearby Locations

GET MORE INFORMATION

Tom Ott
Tom Ott

REALTOR® Lic# 590400

+1(612) 701-7474

7449 80th St S, Cottage Grove, MN 55016, USA

Name
Phone*
Message

Go tour this home

3410 Zenith AVE N