

8033 Douglas DR N, Brooklyn Park, MN 55443
8033 Douglas DR N, Brooklyn Park, MN 55443,Video Tour
8033 Douglas DR N, Brooklyn Park, MN 55443
REQUEST A TOUR If you would like to see this home without being there in person, select the "Virtual Tour" option and your agent will contact you to discuss available opportunities.
In-PersonVirtual Tour
$ 350,000
Est. payment | /mo

3 Beds

2 Baths

1,674 SqFt


$ 350,000
Est. payment | /mo

3 Beds

2 Baths

1,674 SqFt

Key Details

Property Type Single Family Home

Sub Type Single Family

Listing Status Active

Purchase Type For Sale

Square Footage 1,674 sqft

Price per Sqft $209

Subdivision Shingle Creek Terrace

MLS Listing ID 7133935

Bedrooms 3

Full Baths 1

Three Quarter Bath 1

Year Built 1965

Annual Tax Amount $4,193

Tax Year 2026

Contingent None

Lot Size 10,890 Sqft

Lot Dimensions 135x80

Property Sub-Type Single Family

Property Description

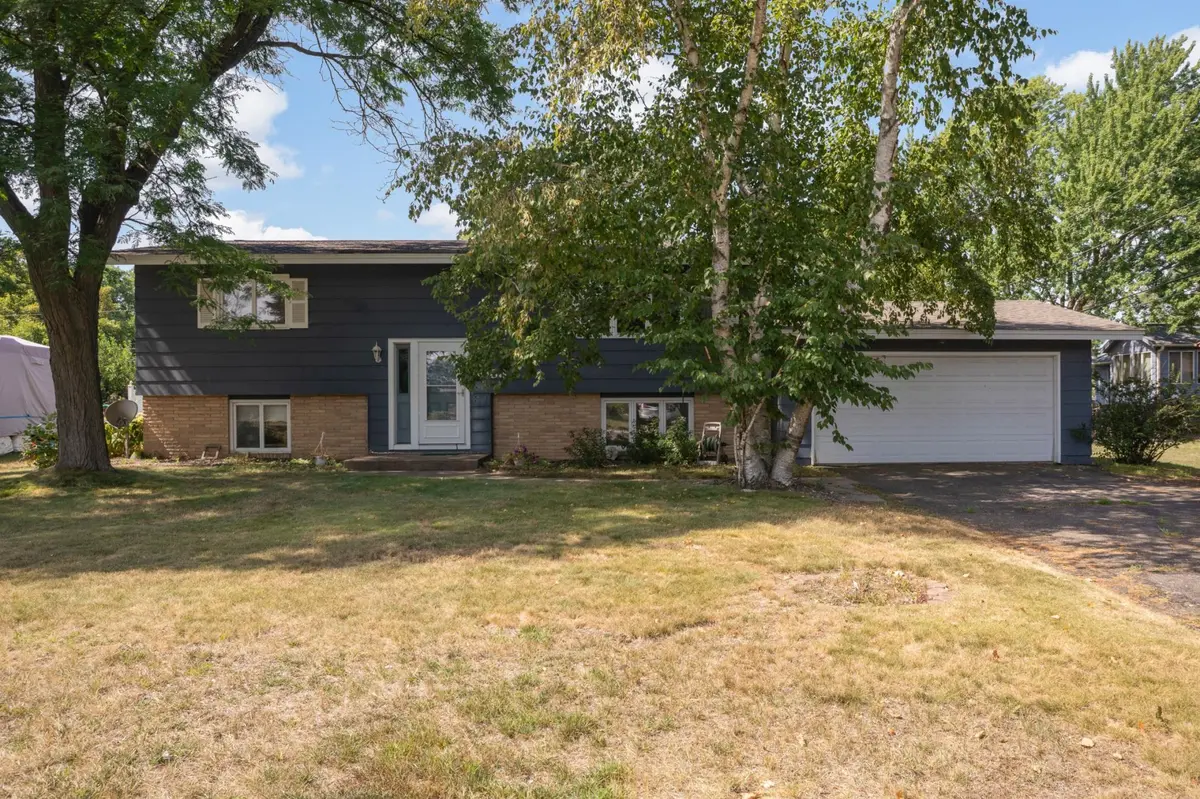
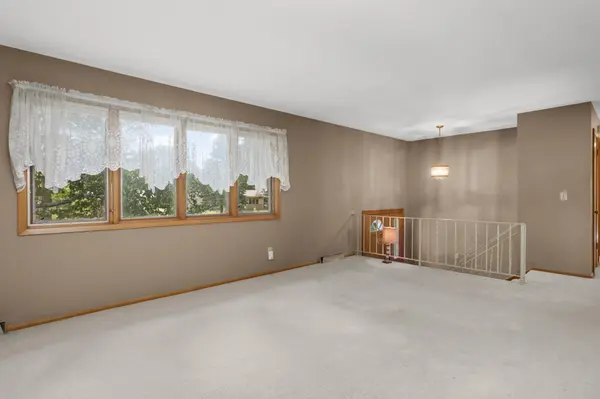
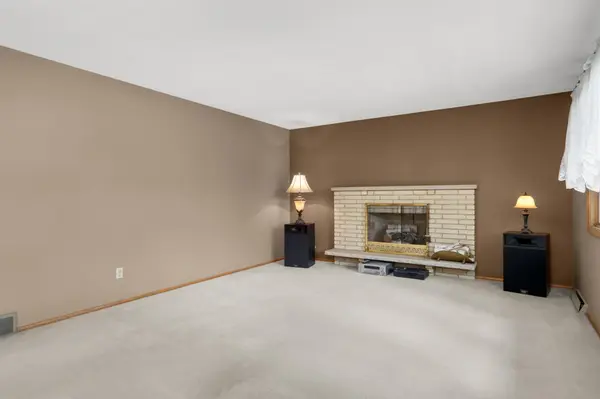
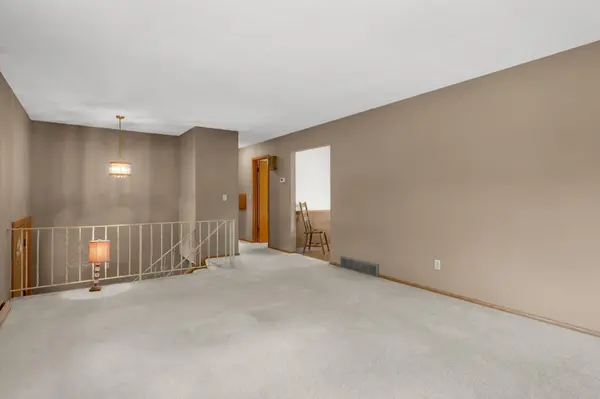
STOP YOUR SEARCH, you have FOUND your new home! Long time owner of this Brooklyn Park charmer is ready for a a buyer to call their castle home. This delightful split level house features 3 generously sized bedrooms and 2 bathrooms. 2 oversized living rooms provide ample space to spread out. The large open kitchen provides you all the space you need to indulge in your culinary endeavors; lots of storage space and countertop space. The oversized garage provides plenty of storage space and is attached and connected to the house. Enter into the house into another large storage area/flex space and a door where you can walkout, thats right this split level house has a walkout basement to your fully fenced in yard! Perfect for your four legged friends. Recent updates include newer A/C, furnace, electrical panel and water heater. This home is waiting for you to make it yours! Setup your showing TODAY! Photos showing the fireplace have been digitally enhanced to show the fireplace with a fire in it.

Location

State MN

County Hennepin

Zoning Residential-Single Family

Rooms

Basement Finished, Full

Dining Room Eat In Kitchen, Kitchen/Dining Room

Interior

Heating Forced Air

Cooling Central Air

Fireplaces Number 2

Fireplaces Type Brick, Decorative, Family Room, Living Room, Wood Burning

Fireplace Yes

Appliance Dishwasher, Dryer, Range, Refrigerator, Washer, Water Softener Owned

Laundry In Basement, Laundry Room

Exterior

Parking Features Attached Garage, Asphalt

Garage Spaces 2.0

Fence Full

Roof Type Asphalt

Building

Lot Description Tree Coverage - Medium

Story Split Entry (Bi-Level)

Foundation 1050

Sewer City Sewer/Connected

Water City Water/Connected

Level or Stories Split Entry (Bi-Level)

Structure Type Block

New Construction false

Schools

School District Osseo

Others

Virtual Tour https://my.matterport.com/show/?m=PNxTYHaraHg&mls=1

Listed by Cole Nesgoda • Edina Realty, Inc.

Nearby Locations

GET MORE INFORMATION

Tom Ott
Tom Ott

REALTOR® Lic# 590400

+1(612) 701-7474

7449 80th St S, Cottage Grove, MN 55016, USA

Name
Phone*
Message

Go tour this home

8033 Douglas DR N