
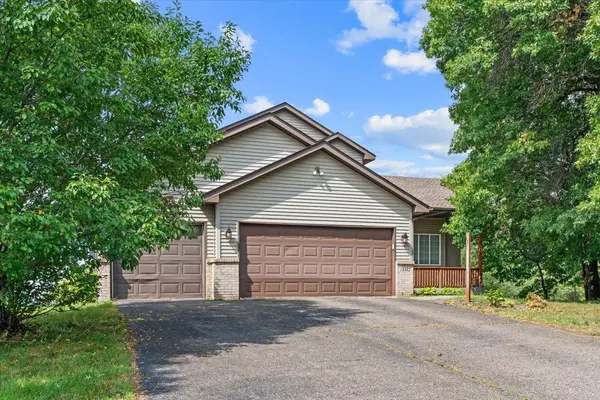

15532 Avocet ST NW, Andover, MN 55304
REQUEST A TOUR If you would like to see this home without being there in person, select the "Virtual Tour" option and your agent will contact you to discuss available opportunities.
In-PersonVirtual Tour
$ 400,000
Est. payment | /mo

4 Beds

3 Baths

2,210 SqFt


Save
$ 400,000
Est. payment | /mo
Save

4 Beds

3 Baths

2,210 SqFt

Open House

Sat Sep 05, 12:00pm - 1:30pm

Sun Sep 06, 12:00pm - 1:30pm

Key Details

Property Type Single Family Home

Sub Type Single Family

Listing Status Coming Soon

Purchase Type For Sale

Square Footage 2,210 sqft

Price per Sqft $180

Subdivision Chesterton Commons 2Nd Add

MLS Listing ID 7115706

Bedrooms 4

Full Baths 2

Half Baths 1

Year Built 2000

Annual Tax Amount $4,203

Tax Year 2026

Contingent None

Lot Size 0.290 Acres

Lot Dimensions 72x142x105x146

Property Sub-Type Single Family

Property Description

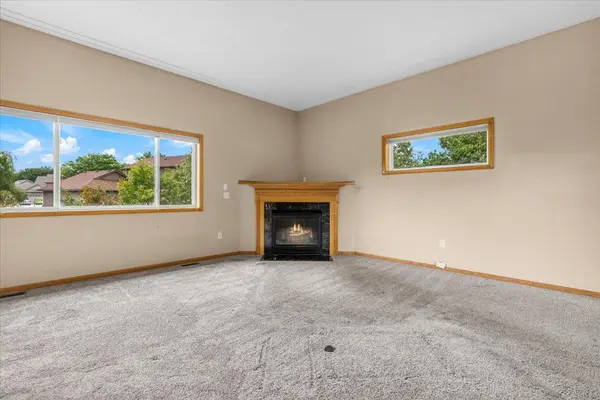
Welcome to this spacious 4-bedroom, 3-bath home featuring a 3-car garage in Andover's highly desirable Constance neighborhood. Situated just minutes from local parks, scenic trails, shopping, and dining, this property offers an ideal blend of convenience and community. The open main-floor layout boasts soaring ceilings and abundant natural light, creating an inviting atmosphere for everyday living and effortless entertaining. Highlighted by a cozy gas fireplace, sleek stainless steel appliances, and convenient main-level laundry, the main level provides both comfort and practical design. Step outside to a generous back deck perfect for outdoor dining, or head down to the convenient walkout basement that opens directly to the backyard, seamlessly blending indoor and outdoor living. With solid bones and a thoughtful floor plan, this home offers an incredible opportunity to make custom updates, add your personal style, and build instant equity. Priced to sell and ready for its next owner!

Location

State MN

County Anoka

Zoning Residential-Single Family

Rooms

Basement Partially Finished, Sump Pump, Walkout

Dining Room Kitchen/Dining Room

Interior

Heating Forced Air

Cooling Central Air

Fireplaces Number 1

Fireplaces Type Gas, Living Room

Fireplace Yes

Appliance Air-To-Air Exchanger, Cooktop, Dishwasher, Dryer, Gas Water Heater, Microwave, Range, Refrigerator, Stainless Steel Appliances, Water Softener Owned

Laundry Main Level

Exterior

Parking Features Detached Garage

Garage Spaces 3.0

Fence Chain Link

Roof Type Age Over 8 Years

Building

Story Modified Two Story

Foundation 1052

Sewer City Sewer/Connected

Water City Water/Connected

Level or Stories Modified Two Story

New Construction false

Schools

School District Anoka-Hennepin

Listed by Marina Morgan • Ashworth Real Estate

Nearby Locations

GET MORE INFORMATION

Tom Ott
Tom Ott

REALTOR® Lic# 590400

+1(612) 701-7474

7449 80th St S, Cottage Grove, MN 55016, USA

Name
Phone*
Message

Go tour this home

15532 Avocet ST NW