
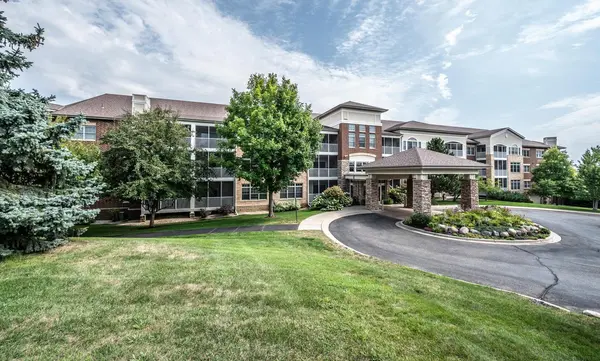

500 Greenhaven DR #205, Burnsville, MN 55306
REQUEST A TOUR If you would like to see this home without being there in person, select the "Virtual Tour" option and your agent will contact you to discuss available opportunities.
In-PersonVirtual Tour
$ 320,000
Est. payment | /mo

2 Beds

3 Baths

1,640 SqFt


Save
$ 320,000
Est. payment | /mo
Save

2 Beds

3 Baths

1,640 SqFt

Key Details

Property Type Condo

Sub Type (CC) Low Rise (3- Levels)

Listing Status Active

Purchase Type For Sale

Square Footage 1,640 sqft

Price per Sqft $195

Subdivision Chateau Ridge Condo

MLS Listing ID 7136824

Bedrooms 2

Full Baths 2

Half Baths 1

HOA Fees $631/mo

Year Built 2004

Annual Tax Amount $4,112

Tax Year 2026

Contingent None

Lot Dimensions common

Property Sub-Type (CC) Low Rise (3- Levels)

Property Description

Beautifully maintained condo in PRIME location. Welcome home to Chateau Ridge. Be proud of where you live. A well run association with elegant common areas. Center hall layout divides the bedrooms on opposite ends of living space. Provides privacy and a functional flow to the layout. Both bedrooms have en suite bathrooms and large walk in closets. Tasteful finishes in the kitchen including granite, wall oven, and shaker cabinets. The unit is situated on the second floor in the back of the building and provides privacy and view of the fountain and mature trees. Enjoy a peaceful cup of coffee in your fully screened deck. This unit comes with 2 parking stalls. Car wash station located in the garage. Peaceful patio and fountain with a grill area provides a nice setting. This location provides privacy but also close to freeway access and any type of store you can think of. Priced to sell. Great opportunity!

Location

State MN

County Dakota

Zoning Residential-Single Family

Rooms

Basement None

Dining Room Eat In Kitchen, Informal Dining Room, Separate/Formal Dining Room

Interior

Heating Forced Air

Cooling Central Air

Fireplace No

Appliance Cooktop, Dishwasher, Dryer, Microwave, Refrigerator, Wall Oven, Washer

Laundry Main Level, In Unit

Exterior

Parking Features Attached Garage, Underground

Garage Spaces 2.0

Roof Type Age 8 Years or Less

Building

Story One

Foundation 1640

Sewer City Sewer/Connected

Water City Water/Connected

Level or Stories One

New Construction false

Schools

School District Lakeville

Others

HOA Fee Include Internet,Lawn Care,Maintenance Grounds,Professional Mgmt,Sanitation,Sewer,Snow Removal,Water

Listed by Jerad Lehrer • RES Realty

Nearby Locations

GET MORE INFORMATION

Tom Ott
Tom Ott

REALTOR® Lic# 590400

+1(612) 701-7474

7449 80th St S, Cottage Grove, MN 55016, USA

Name
Phone*
Message

Go tour this home

500 Greenhaven DR #205