

506 7th AVE NE, Byron, MN 55920
REQUEST A TOUR If you would like to see this home without being there in person, select the "Virtual Tour" option and your agent will contact you to discuss available opportunities.
In-PersonVirtual Tour
$ 415,000
Est. payment | /mo

4 Beds

3 Baths

2,306 SqFt


Save
$ 415,000
Est. payment | /mo
Save

4 Beds

3 Baths

2,306 SqFt

Key Details

Property Type Single Family Home

Sub Type Single Family

Listing Status Coming Soon

Purchase Type For Sale

Square Footage 2,306 sqft

Price per Sqft $179

Subdivision Bearwood Estates 3Rd Sub

MLS Listing ID 7130427

Bedrooms 4

Full Baths 2

Three Quarter Bath 1

Year Built 2004

Annual Tax Amount $5,692

Tax Year 2026

Contingent None

Lot Size 10,497 Sqft

Lot Dimensions 75 X 140

Property Sub-Type Single Family

Property Description

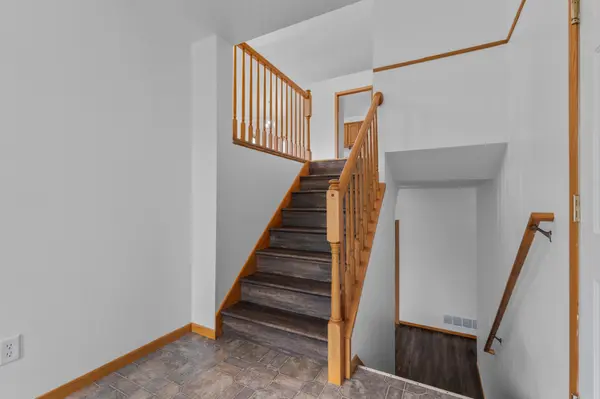
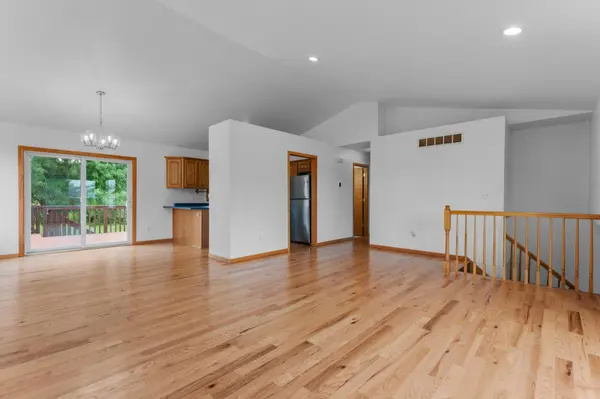
Updated 4-bedroom, 3-bath split-level home in Byron with an oversized 3-car garage. The bright main level features vaulted ceilings, an open living and dining area, and a spacious kitchen with replaced appliances. Recent improvements include a new roof completed by a licensed roofing contractor in August 2026, a water heater and water softener added in 2025, updated flooring, fresh paint and light fixtures, plus a deck that was sanded and restained in 2026. The primary suite offers a private bath and generous walk-in closet, while the finished lower level provides flexible space for a family room, office, workout area, or playroom. Enjoy the backyard with no residential neighbors directly behind, plus convenient access to nearby Byron schools.

Location

State MN

County Olmsted

Zoning Residential-Single Family

Rooms

Basement Daylight/Lookout Windows

Dining Room Eat In Kitchen, Informal Dining Room, Kitchen/Dining Room

Interior

Heating Forced Air

Cooling Central Air

Fireplace No

Appliance Dishwasher, Disposal, Dryer, Gas Water Heater, Microwave, Range, Refrigerator, Washer, Water Softener Owned

Laundry Lower Level, Washer Hookup

Exterior

Parking Features Attached Garage

Garage Spaces 3.0

Roof Type Asphalt

Building

Lot Description Property Adjoins Public Land, Tree Coverage - Light

Story Split Entry (Bi-Level)

Foundation 1188

Sewer City Sewer/Connected

Water City Water/Connected

Level or Stories Split Entry (Bi-Level)

Structure Type Frame

New Construction false

Schools

School District Byron

Listed by Josh Huglen • Real Broker, LLC.

Nearby Locations

GET MORE INFORMATION

Tom Ott
Tom Ott

REALTOR® Lic# 590400

+1(612) 701-7474

7449 80th St S, Cottage Grove, MN 55016, USA

Name
Phone*
Message

Go tour this home

506 7th AVE NE