

11040 Fergus ST NE #E, Blaine, MN 55449
REQUEST A TOUR If you would like to see this home without being there in person, select the "Virtual Tour" option and your agent will contact you to discuss available opportunities.
In-PersonVirtual Tour
$ 275,000
Est. payment | /mo

2 Beds

3 Baths

1,685 SqFt


Save
$ 275,000
Est. payment | /mo
Save

2 Beds

3 Baths

1,685 SqFt

Key Details

Property Type Townhouse

Sub Type (TH) Side x Side

Listing Status Coming Soon

Purchase Type For Sale

Square Footage 1,685 sqft

Price per Sqft $163

Subdivision Cic 171 Cottages At Club W

MLS Listing ID 7136548

Bedrooms 2

Full Baths 2

Half Baths 1

HOA Fees $459/mo

Year Built 2006

Annual Tax Amount $2,878

Tax Year 2026

Contingent None

Lot Size 871 Sqft

Property Sub-Type (TH) Side x Side

Property Description

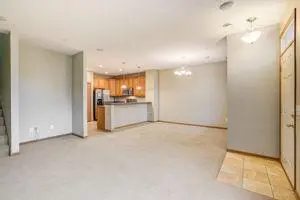
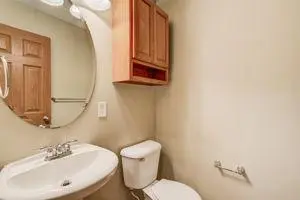
Welcome home to this spacious 2-bed, 2.5-bath TH in Blaine's desirable Club West community! The open-concept main level offers a bright and comfortable living space with direct access to the patio, perfect for relaxing or entertaining. The kitchen features SS appliances, ample cabinetry and a peninsula w/bar seating. A convenient half bath and attached 2-car garage complete the main level. Upstairs, you'll find both bedrooms along with a conveniently located laundry closet. The spacious primary suite features a walk-in closet and private bath w/dual sinks, a separate soaking tub and shower. A second full bathroom serves the additional bedroom. Enjoy all that Club West has to offer, including an outdoor pool, clubhouse, workout room, tennis courts and miles of scenic walking trails. Pet-friendly community with plenty of outdoor space to enjoy. A great combination of comfortable townhome living and resort-style neighborhood amenities! Rentals are allowed but may be at rental cap.

Location

State MN

County Anoka

Zoning Residential-Single Family

Rooms

Family Room Amusement/Party Room, Club House, Exercise Room

Basement None

Dining Room Eat In Kitchen, Living/Dining Room

Interior

Heating Forced Air

Cooling Central Air

Fireplace No

Appliance Dishwasher, Dryer, Gas Water Heater, Microwave, Range, Refrigerator, Stainless Steel Appliances, Washer, Water Softener Owned

Laundry Electric Dryer Hookup, Laundry Closet, Upper Level

Exterior

Parking Features Attached Garage, Garage Door Opener

Garage Spaces 2.0

Pool Shared

Roof Type Asphalt

Building

Story Two

Foundation 845

Sewer City Sewer/Connected

Water City Water/Connected

Level or Stories Two

New Construction false

Schools

School District Anoka-Hennepin

Others

HOA Fee Include Hazard Insurance,Lawn Care,Professional Mgmt,Sanitation,Snow Removal,Water

Listed by Jessica Composto • Tradewind Properties

Nearby Locations

GET MORE INFORMATION

Tom Ott
Tom Ott

REALTOR® Lic# 590400

+1(612) 701-7474

7449 80th St S, Cottage Grove, MN 55016, USA

Name
Phone*
Message

Go tour this home

11040 Fergus ST NE #E