

W10622 State Road 35, Prescott, WI 54021
REQUEST A TOUR If you would like to see this home without being there in person, select the "Virtual Tour" option and your agent will contact you to discuss available opportunities.
In-PersonVirtual Tour
$ 2,500,000
Est. payment | /mo

5 Beds

8 Baths

9,472 SqFt


$ 2,500,000
Est. payment | /mo

5 Beds

8 Baths

9,472 SqFt

Open House

Sun Aug 23, 2:00pm - 4:00pm

Key Details

Property Type Single Family Home

Sub Type Single Family

Listing Status Active

Purchase Type For Sale

Square Footage 9,472 sqft

Price per Sqft $263

MLS Listing ID 7121645

Bedrooms 5

Full Baths 3

Half Baths 3

Three Quarter Bath 2

Year Built 2006

Annual Tax Amount $22,286

Tax Year 2026

Contingent None

Lot Size 16.200 Acres

Lot Dimensions 16 Acres

Property Sub-Type Single Family

Property Description

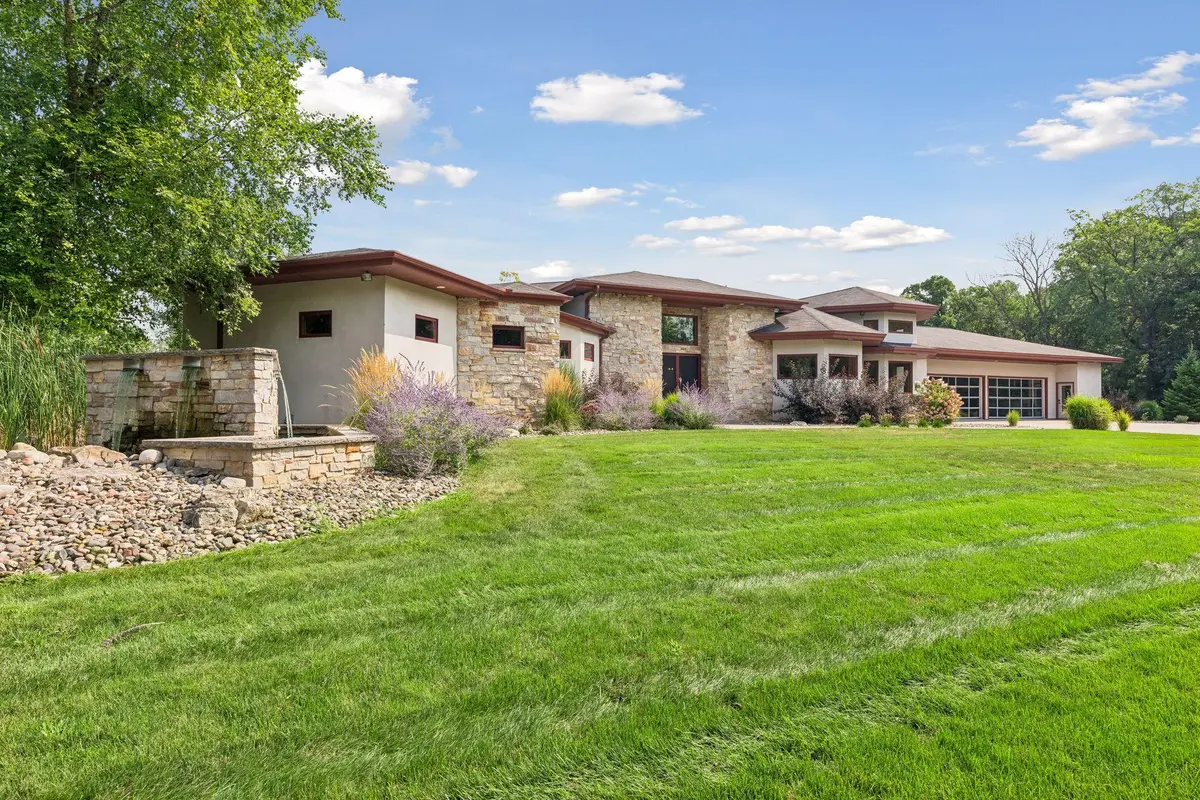
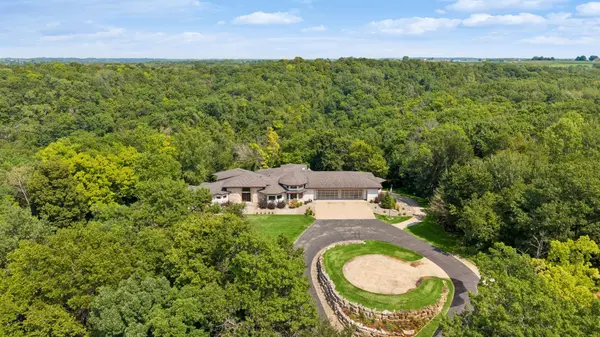
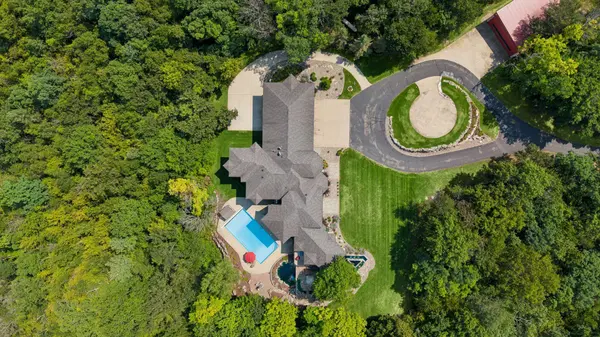
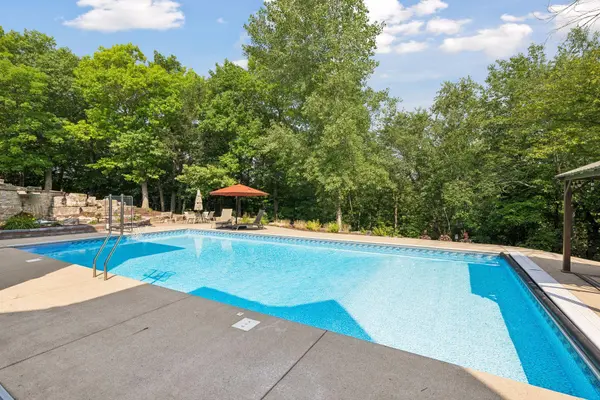
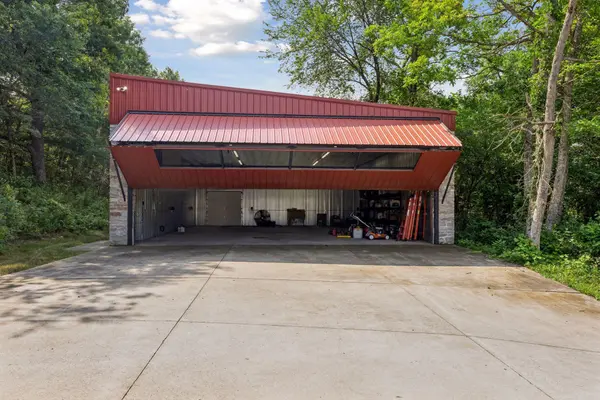
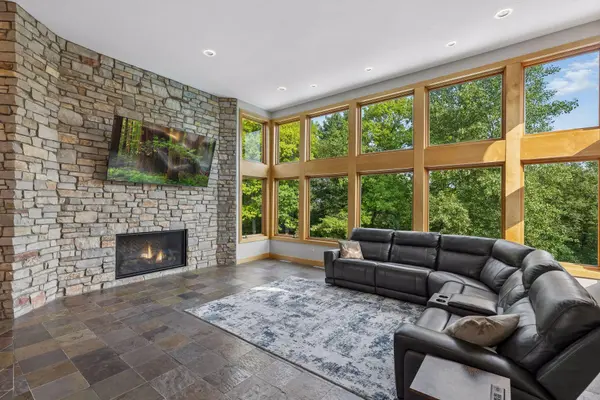
Welcome to W10622 State Road 35 in the town of Oak Grove near downtown Prescott, Wisconsin. This Frank Lloyd Wright inspired one-level luxury retreat is beautifully situated on a gated, heavily wooded 16.2-acre walkout lot known for deer hunting. Featuring a 6-car heated attached garage with epoxy floors and an additional 10 car capable exterior garage with tall mechanical door and ceiling height set up for RVs, car collectors or helicopter (helipad included). Outdoor heated pool, grill and patio area is perfect for entertaining. With nearly 9400 finished square feet, this home is nothing short of amazing! You'll be impressed the moment you step foot in as you walk through the open concept main level foyer with spiral staircase with chandelier, massive living room with stone-faced gas fireplace and walls of windows, primary bedroom suite with tiled steam shower, jetted tub, massive walk-in closet with its own laundry, custom chef's kitchen with wood cabinetry, stone countertops, luxury stainless appliances including Sub-Zero refrigerator, freezer and KitchenAid range, dishwasher and microwave, indoor grill with exhaust hood, large storage pantry, informal dining, (2) half guest baths, 3 additional bedrooms with walk in closets each with their own baths (1) full and (2) 3/4, den, office and 2nd large laundry room with sink. The lower level is an entertainer's dream with full movie theater room with big screen, full wet bar, massive exercise room, panic or hobby room, family room with stone faced gas fireplace and a 5th bedroom with full bath. Each level has in floor radiant heating including the garage with updated supplemental zoned forced air heating/cooling. Home is fully automated with Crestron touch panels. Private resort setting, yet so close to Minneapolis and St. Paul. See 3D tour and video for your own private showing today!

Location

State WI

County Pierce

Zoning Residential-Single Family

Rooms

Basement Daylight/Lookout Windows, Finished, Full, In-Floor Heat, Storage/Locker, Storage Space, Walkout

Dining Room Breakfast Bar, Breakfast Area, Eat In Kitchen, Informal Dining Room, Kitchen/Dining Room

Interior

Heating Boiler, Forced Air, Hot Water, Humidifier, In-Floor Heating

Cooling Central Air, Dual, Zoned

Fireplaces Number 2

Fireplaces Type Family Room, Gas, Living Room, Stone

Fireplace Yes

Appliance Dishwasher, Disposal, Dryer, Exhaust Fan, Indoor Grill, Iron Filter, Range, Refrigerator, Stainless Steel Appliances, Wall Oven, Washer, Water Softener Owned

Laundry Laundry Closet, Laundry Room, Main Level, Sink, Washer Hookup

Exterior

Parking Features Attached Garage, Detached Garage, Asphalt, Concrete, Floor Drain, Finished Garage, Garage Door Opener, Heated Garage, Insulated Garage, Multiple Garages, RV Access/Parking, Storage, Tandem Garage, Underground

Garage Spaces 16.0

Fence None

Pool Below Ground, Heated, Outdoor

Roof Type Age Over 8 Years,Asphalt,Pitched

Building

Lot Description Tree Coverage - Heavy

Story One

Foundation 4926

Sewer Mound Septic, Private Sewer, Septic System Compliant - Yes

Water Drilled, Well

Level or Stories One

New Construction false

Schools

School District Prescott

Others

Virtual Tour https://wellcomemat.com/embed/57c24032af191mojg?mls=1

Listed by Michael Bartus • Lakes Sotheby's International

Nearby Locations

GET MORE INFORMATION

Tom Ott
Tom Ott

REALTOR® | Lic# 590400

+1(612) 701-7474

7449 80th St S, Cottage Grove, MN 55016, USA

Name
Phone*
Message

Go tour this home

W10622 State Road 35