




4 Beds
2 Baths
2,107 SqFt
4 Beds
2 Baths
2,107 SqFt
Key Details
Property Type Single Family Home
Sub Type Single Family
Listing Status Active
Purchase Type For Sale
Square Footage 2,107 sqft
Price per Sqft $260
MLS Listing ID 7118112
Bedrooms 4
Full Baths 1
Three Quarter Bath 1
Year Built 1948
Annual Tax Amount $6,792
Tax Year 2025
Contingent None
Lot Size 4.190 Acres
Lot Dimensions 364x495
Property Sub-Type Single Family
Property Description
The maintenance-free brick exterior and vinyl windows provide low-maintenance living, while the landscaped yard features an underground sprinkler system with an upgraded pump and pressure tank, a new retaining wall (2026), and a back patio overlooking the yard.
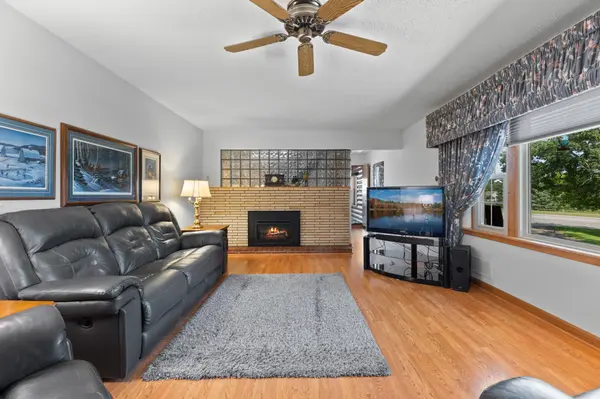
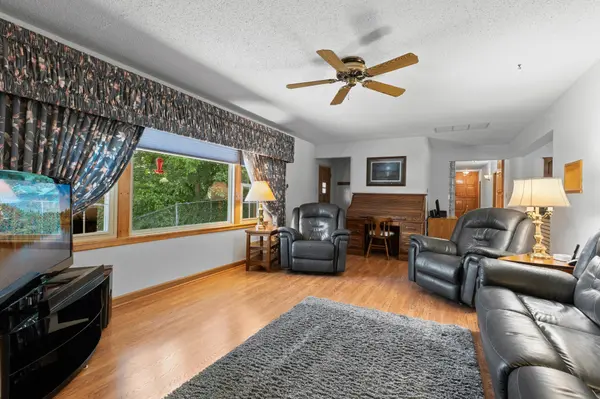
Inside, the home features wood flooring throughout, two gas fireplaces, a log cabin-style family room, and built-in hutch and cabinetry with a pull-out ironing board. Major updates include a new furnace, heat pump, and central air conditioner in 2024, along with 30-year shingles installed in 2016.
The property includes a 40' x 80' pole barn with concrete floors, crank-out windows with screens, two 12' x 12' overhead doors with automatic openers, a 12' x 80' fenced lean-to, a 12-ton floor hoist, and water hydrants inside and outside the building. A detached 45' x 32' three-car garage is insulated, heated, and cooled, with automatic openers on all three doors. An attached one-car garage provides additional parking and storage.
With spacious acreage, extensive outbuildings, and numerous updates, this property offers a versatile setting for those looking for room to live, work, and enjoy the outdoors while remaining close to town.
A new Mound Septic System to be installed prior to closing.
Location
State MN
County Sherburne
Zoning Residential-Single Family
Rooms
Basement None
Dining Room Eat In Kitchen, Separate/Formal Dining Room
Interior
Heating Forced Air, Heat Pump
Cooling Central Air
Fireplaces Number 2
Fireplaces Type Gas
Fireplace Yes
Appliance Cooktop, Exhaust Fan, Gas Water Heater, Microwave, Refrigerator, Wall Oven, Washer, Water Softener Owned
Laundry Main Level, Sink
Exterior
Parking Features Detached Garage
Garage Spaces 4.0
Fence Chain Link
Building
Story One
Foundation 2107
Sewer Mound Septic
Water Well
Level or Stories One
New Construction false
Schools
School District Elk River
Nearby Locations
GET MORE INFORMATION
REALTOR® Lic# 590400