





3 Beds
3 Baths
2,677 SqFt
3 Beds
3 Baths
2,677 SqFt
Key Details
Property Type Single Family Home
Sub Type Single Family
Listing Status Active
Purchase Type For Sale
Square Footage 2,677 sqft
Price per Sqft $179
MLS Listing ID 7111132
Bedrooms 3
Full Baths 2
Half Baths 1
Year Built 1994
Annual Tax Amount $5,417
Tax Year 2026
Contingent None
Lot Size 0.300 Acres
Lot Dimensions 92x140x95x139
Property Sub-Type Single Family
Property Description
The home currently features three bedrooms, along with two additional spaces offering future flexibility. The generously sized main-floor office could serve as a work-from-home space, guest room or private flex room, with space for a freestanding wardrobe.
Upstairs, the owner's suite provides a private retreat with a walk-in closet and full en suite bathroom.
The finished lower level adds even more usable space. A flexible area with an existing egress window offers the potential to create an additional enclosed bedroom by adding interior walls, subject to applicable building requirements and buyer verification.
Outside, the fenced backyard and patio provide space to relax, entertain or play. With nearly 2,700 finished square feet, adaptable living areas and major improvements already completed, this home offers the space and flexibility to meet your needs now and in the years ahead.
Location
State MN
County Hennepin
Zoning Residential-Single Family
Rooms
Basement Finished
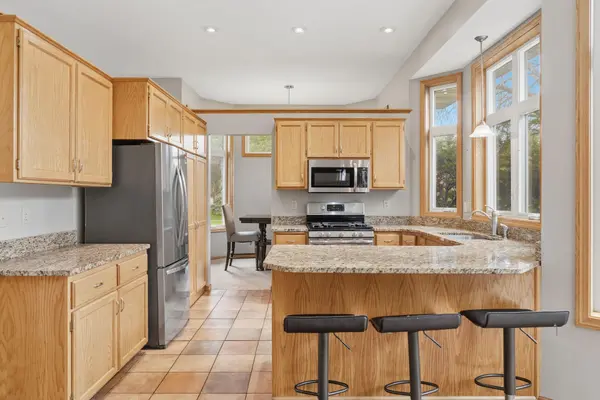
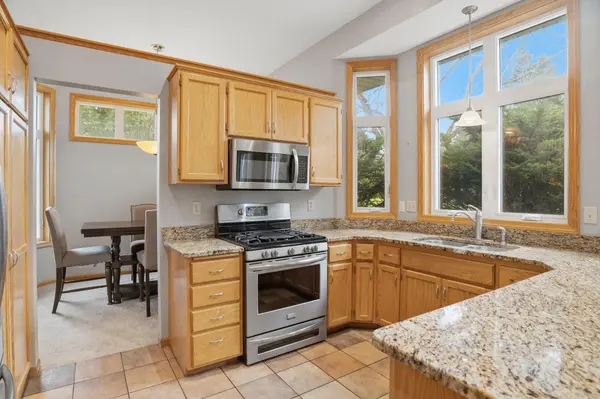
Dining Room Eat In Kitchen, Separate/Formal Dining Room
Interior
Heating Forced Air
Cooling Central Air
Fireplaces Number 1
Fireplaces Type Two Sided, Decorative, Electric Log
Fireplace Yes
Appliance Dishwasher, Dryer, Gas Water Heater, Microwave, Range, Refrigerator
Laundry Main Level
Exterior
Parking Features Attached Garage, Asphalt
Garage Spaces 3.0
Pool None
Roof Type Age 8 Years or Less
Building
Lot Description Corner Lot, Tree Coverage - Medium
Story Modified Two Story
Foundation 1300
Sewer City Sewer/Connected
Water City Water/Connected
Level or Stories Modified Two Story
Structure Type Block
New Construction false
Schools
School District Anoka-Hennepin
Others
Virtual Tour https://www.zillow.com/view-3d-home/d2723d1e-1c6b-4ccb-b786-c297712f7635?setAttribution=mls&wl=true
Nearby Locations
GET MORE INFORMATION
REALTOR® Lic# 590400