




3 Beds
2 Baths
1,413 SqFt
3 Beds
2 Baths
1,413 SqFt
Key Details
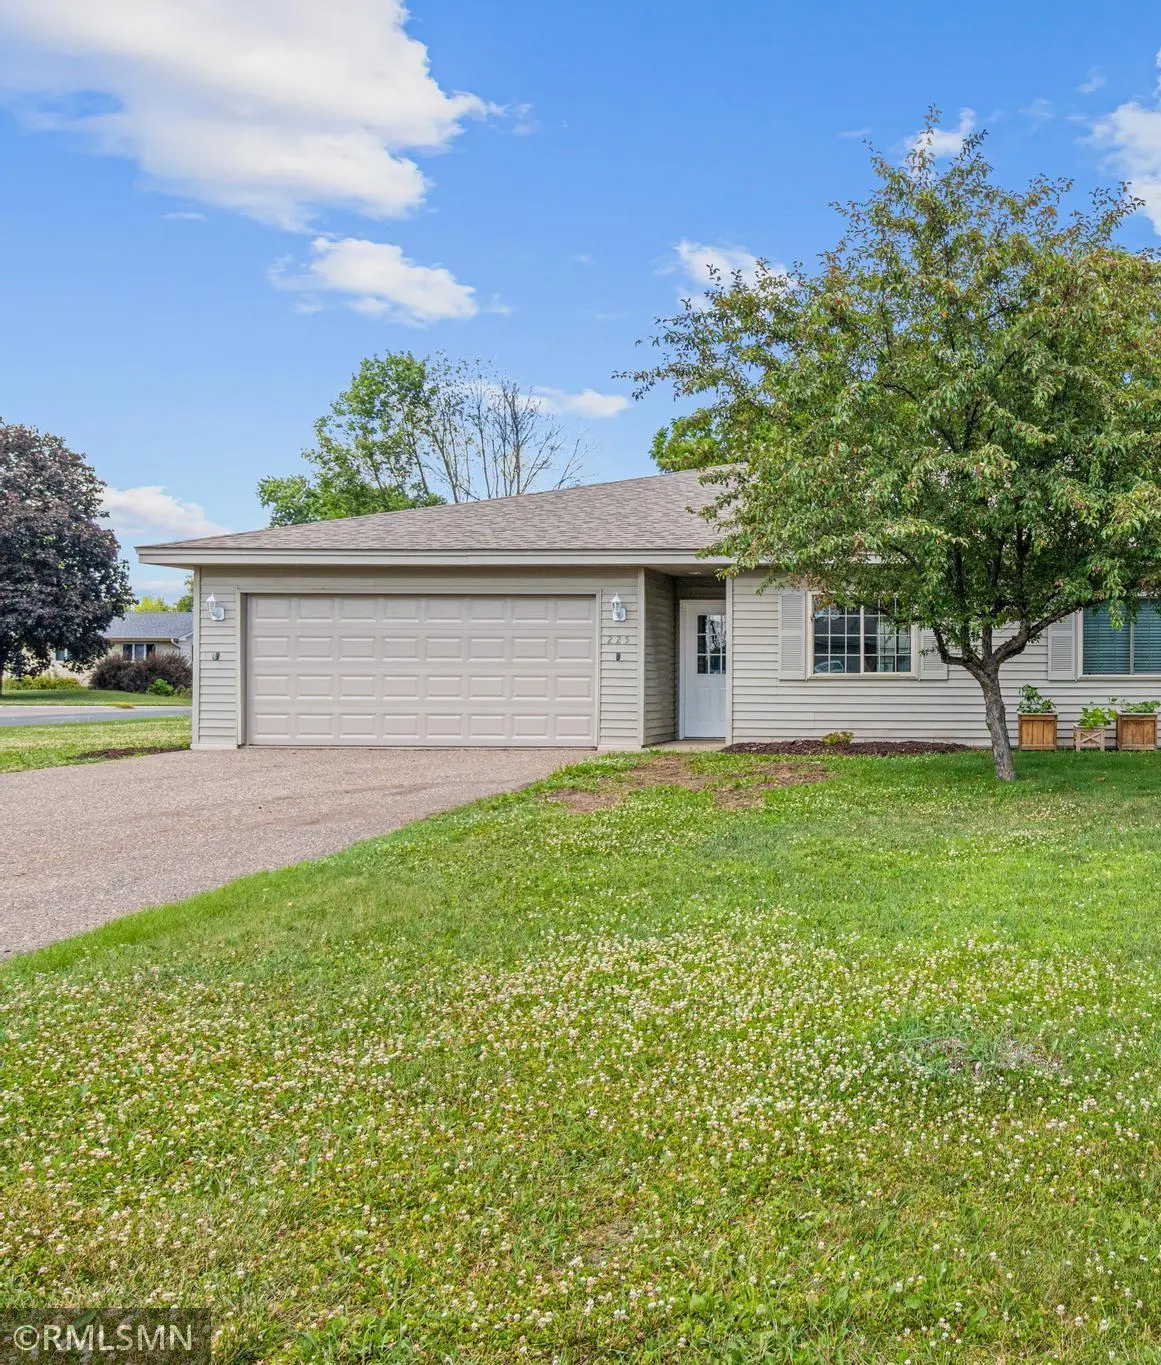
Property Type Multi-Family
Sub Type Twin Home
Listing Status Active
Purchase Type For Sale
Square Footage 1,413 sqft
Price per Sqft $201
MLS Listing ID 7105330
Bedrooms 3
Full Baths 1
Three Quarter Bath 1
Year Built 2000
Annual Tax Amount $3,968
Tax Year 2025
Contingent Other
Lot Size 0.260 Acres
Lot Dimensions irregular
Property Sub-Type Twin Home
Property Description
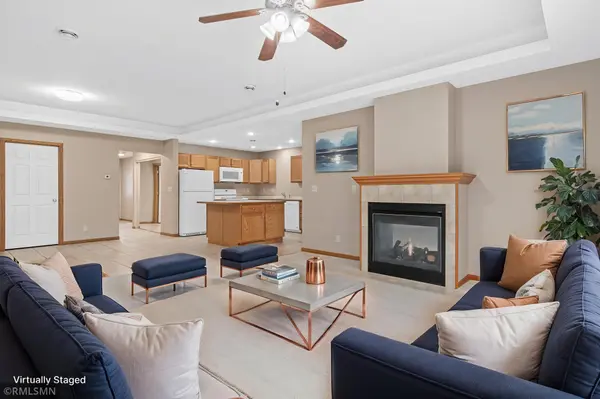
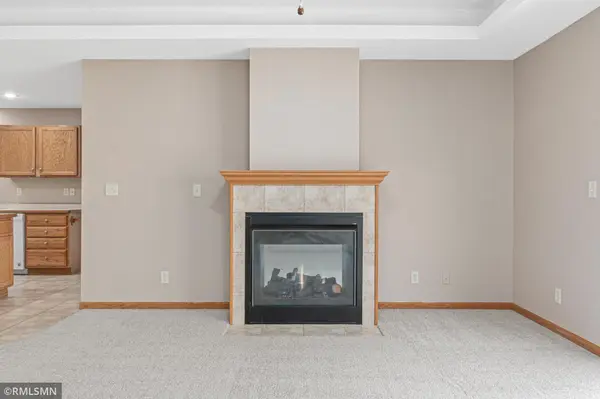
Step inside to discover fresh interior paint, brand-new carpet throughout, and stylish updates that give the home a bright, modern feel. The open-concept layout is perfect for everyday living and entertaining, featuring a cozy double-sided gas fireplace, recessed lighting in the living and dining areas, and a spacious kitchen with ample cabinetry. The primary suite offers a relaxing retreat with a jetted tub, while central air and forced-air natural gas heat provide year-round comfort. This home boasts a brand new HVAC system along with a brand new water heater as an added bonus.
**Information deemed accurate but not guaranteed. Agent to verify all information and square footage.**
Location
State WI
County St. Croix
Zoning Residential-Single Family
Rooms
Basement None
Dining Room Eat In Kitchen, Informal Dining Room
Interior
Heating Forced Air
Cooling Central Air
Fireplaces Number 1
Fireplaces Type Two Sided, Gas, Living Room, Primary Bedroom
Fireplace Yes
Appliance Dishwasher, Exhaust Fan, Microwave, Range, Refrigerator
Laundry Electric Dryer Hookup, Washer Hookup
Exterior
Parking Features Attached Garage, Garage Door Opener, Insulated Garage
Garage Spaces 2.0
Fence Privacy
Roof Type Age Over 8 Years,Asphalt,Pitched
Building
Lot Description Corner Lot
Story One
Foundation 1413
Sewer City Sewer/Connected
Water City Water/Connected
Level or Stories One
New Construction false
Schools
School District Saint Croix Central
Nearby Locations
GET MORE INFORMATION
REALTOR® Lic# 590400